Shore Realty Logo
800-647-1868

Outer Banks Waterfront Ownership

For some reason, blankly staring at a body of water has the ability to relieve stress and leave one feeling relaxed. Throw in the sound of waves crashing on the beach or water lapping up against a bulkhead or pier and it's time to break out the lounge chair and sip on something cold.

The Outer Banks offers a variety of water frontage and water views to satisfy your desire for fun on the water. Read the brief descriptions below descibing the 3 major types of water front properties and follow the links for more detailed information about each.

OBX Oceanfront

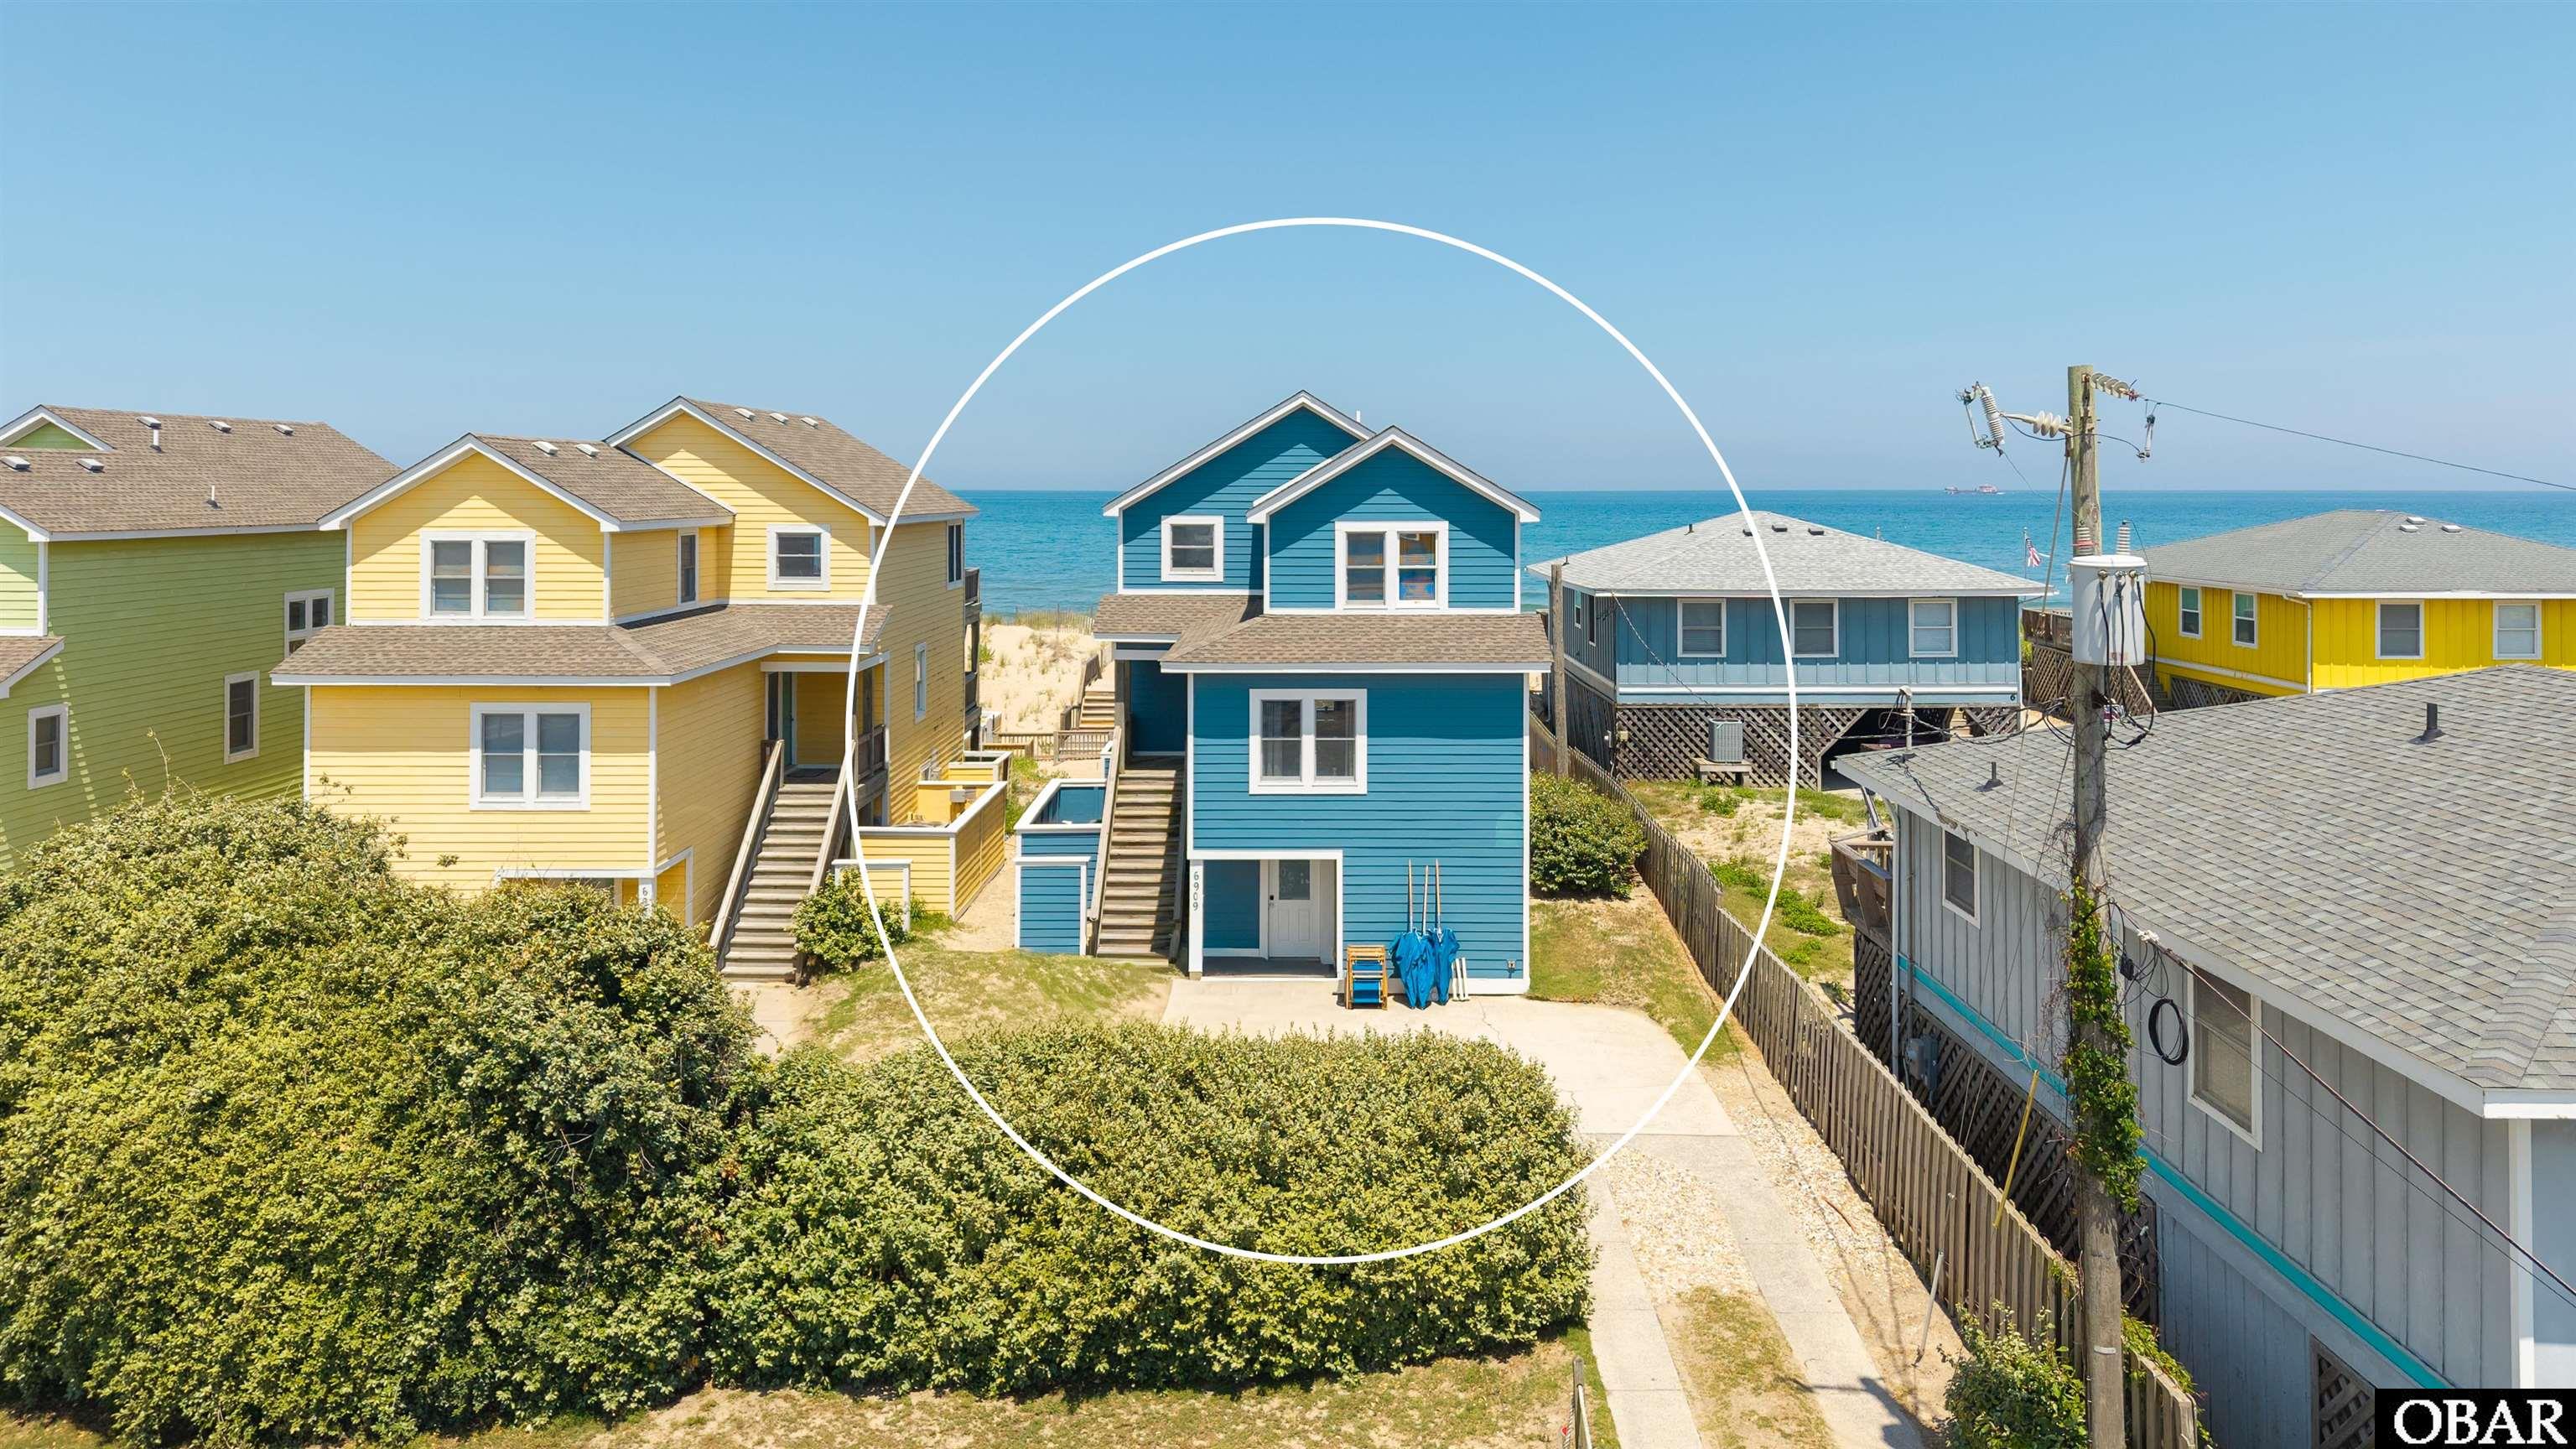
Owning an ocean front house on the Outer Banks is a dream shared by a lot of people. Not many of them have the resources and/or the courage to actually make that dream come true. If you are one of the fortunate ones looking to buy an ocean front property then you should find these articles helpful OBX Oceanfront Articles.

OBX Soundfront

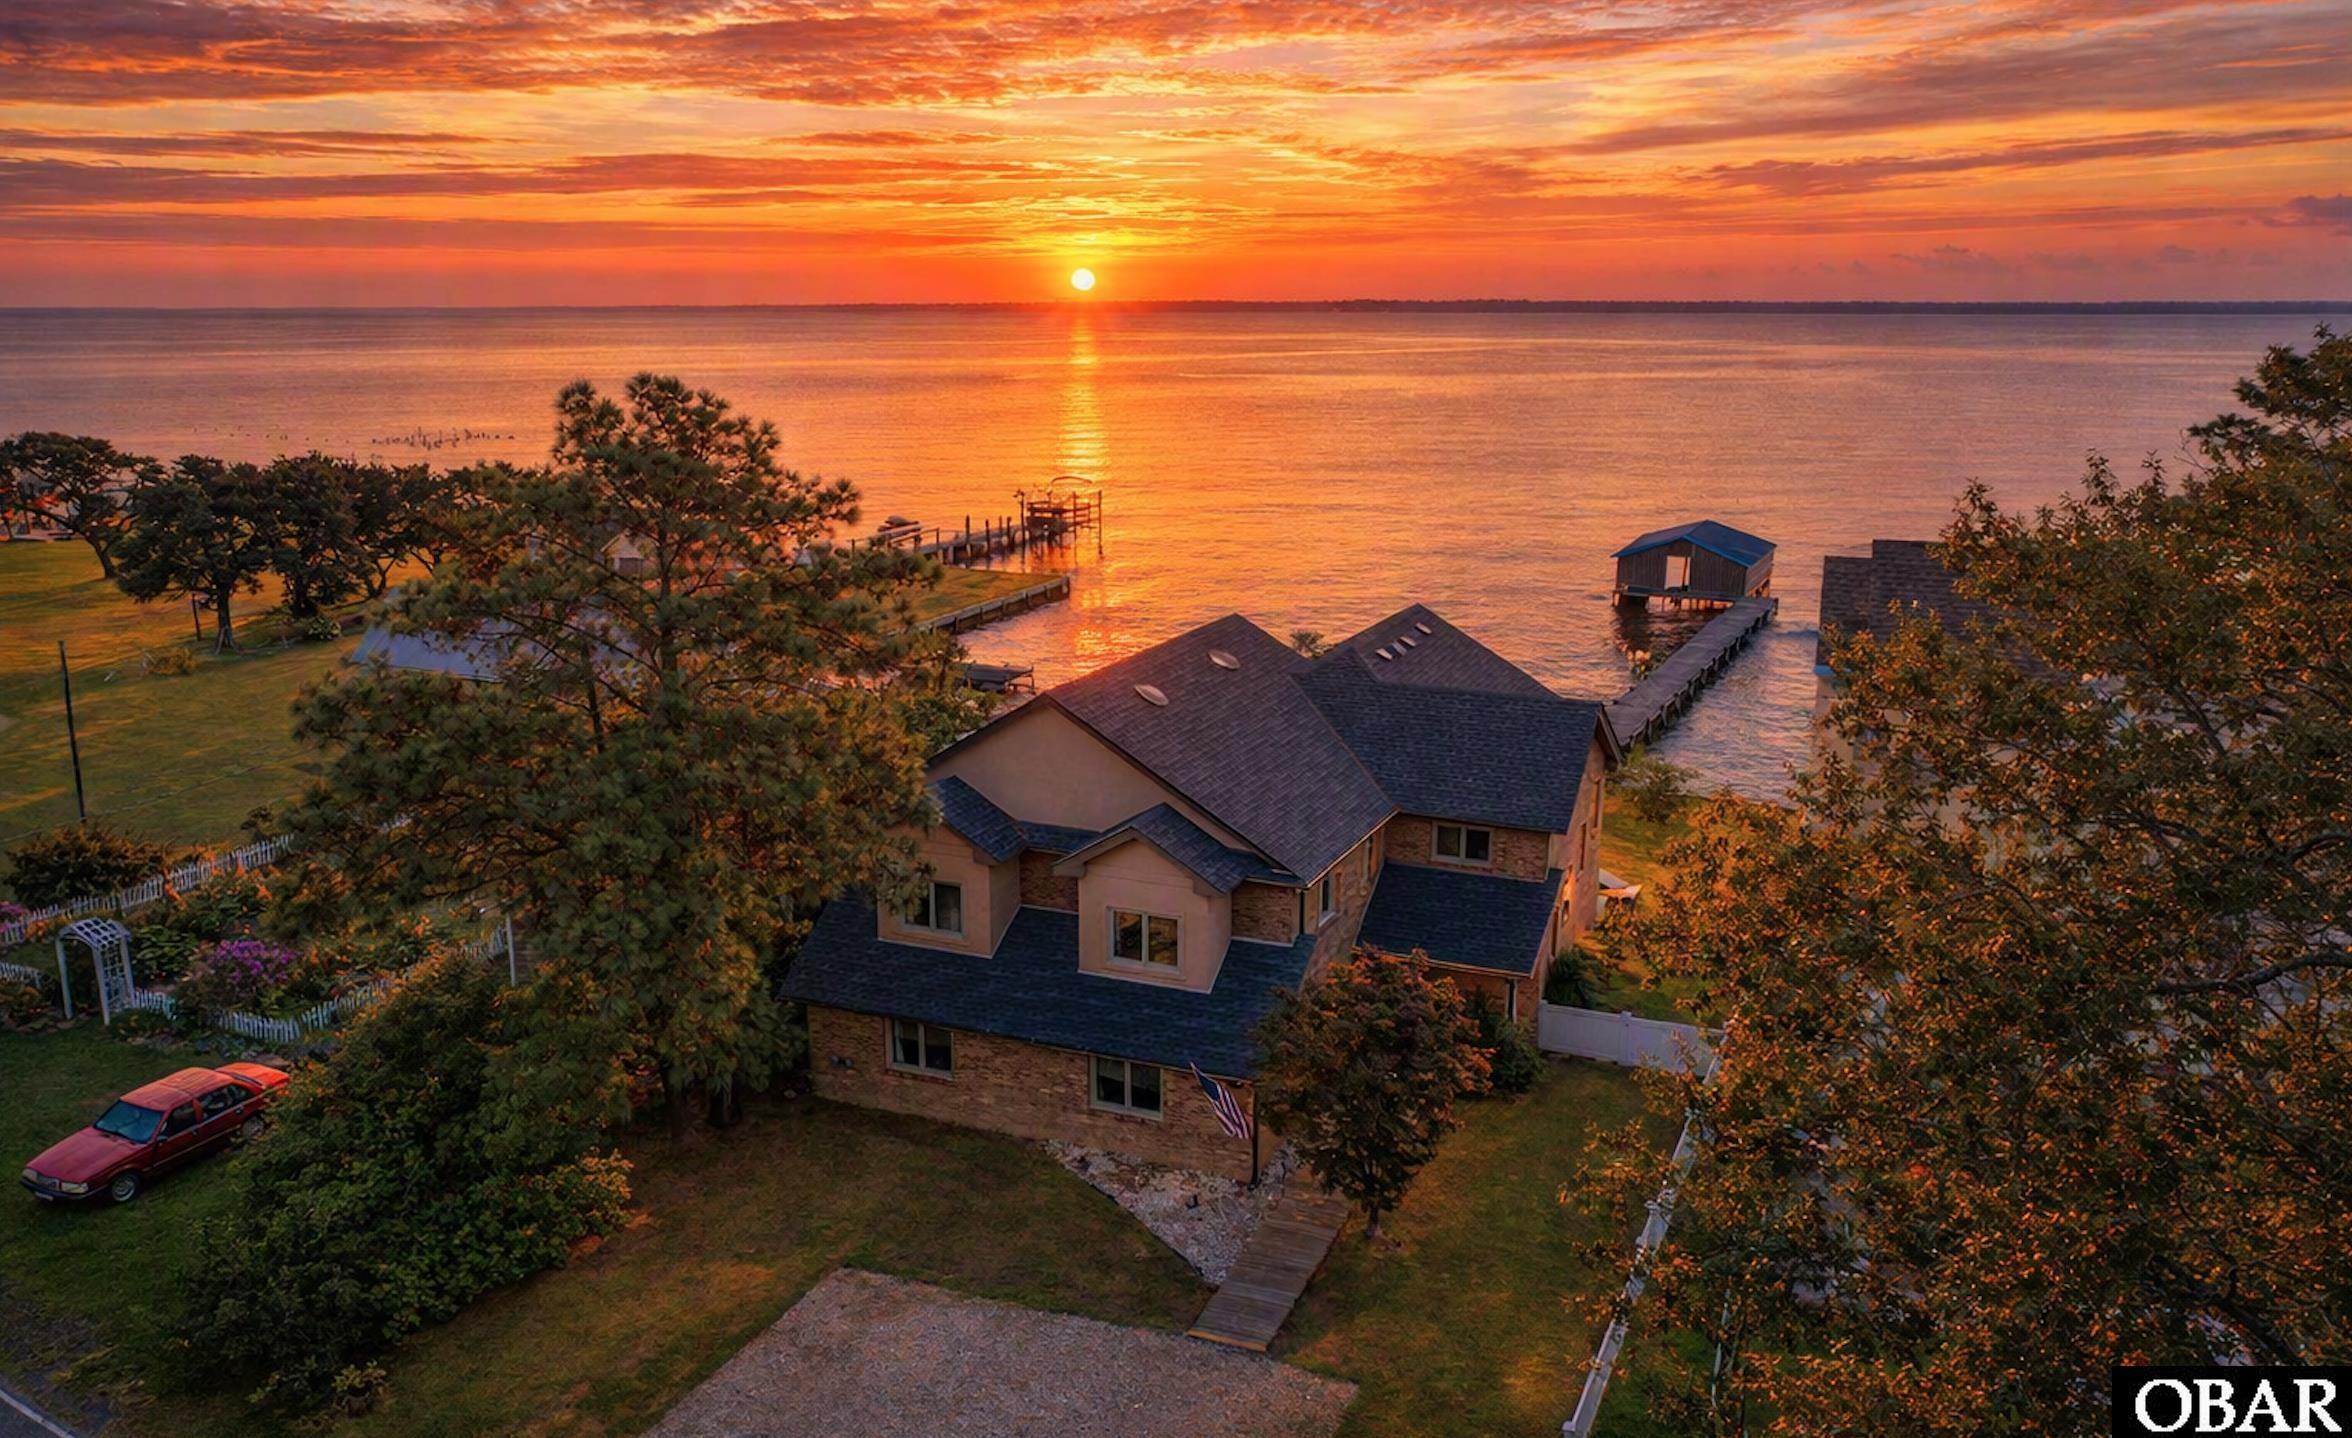
Soundfront: These properties are located directly on the various sounds (like the Currituck, Albemarle, Roanoke, Croatan or Pamlico Sounds) on the western side of the barrier islands. They often have private docks and offer views of spectacular sunsets. Here are some articles to show you the ins and outs of sound front ownership. OBX Sound Front

OBX Canalfront

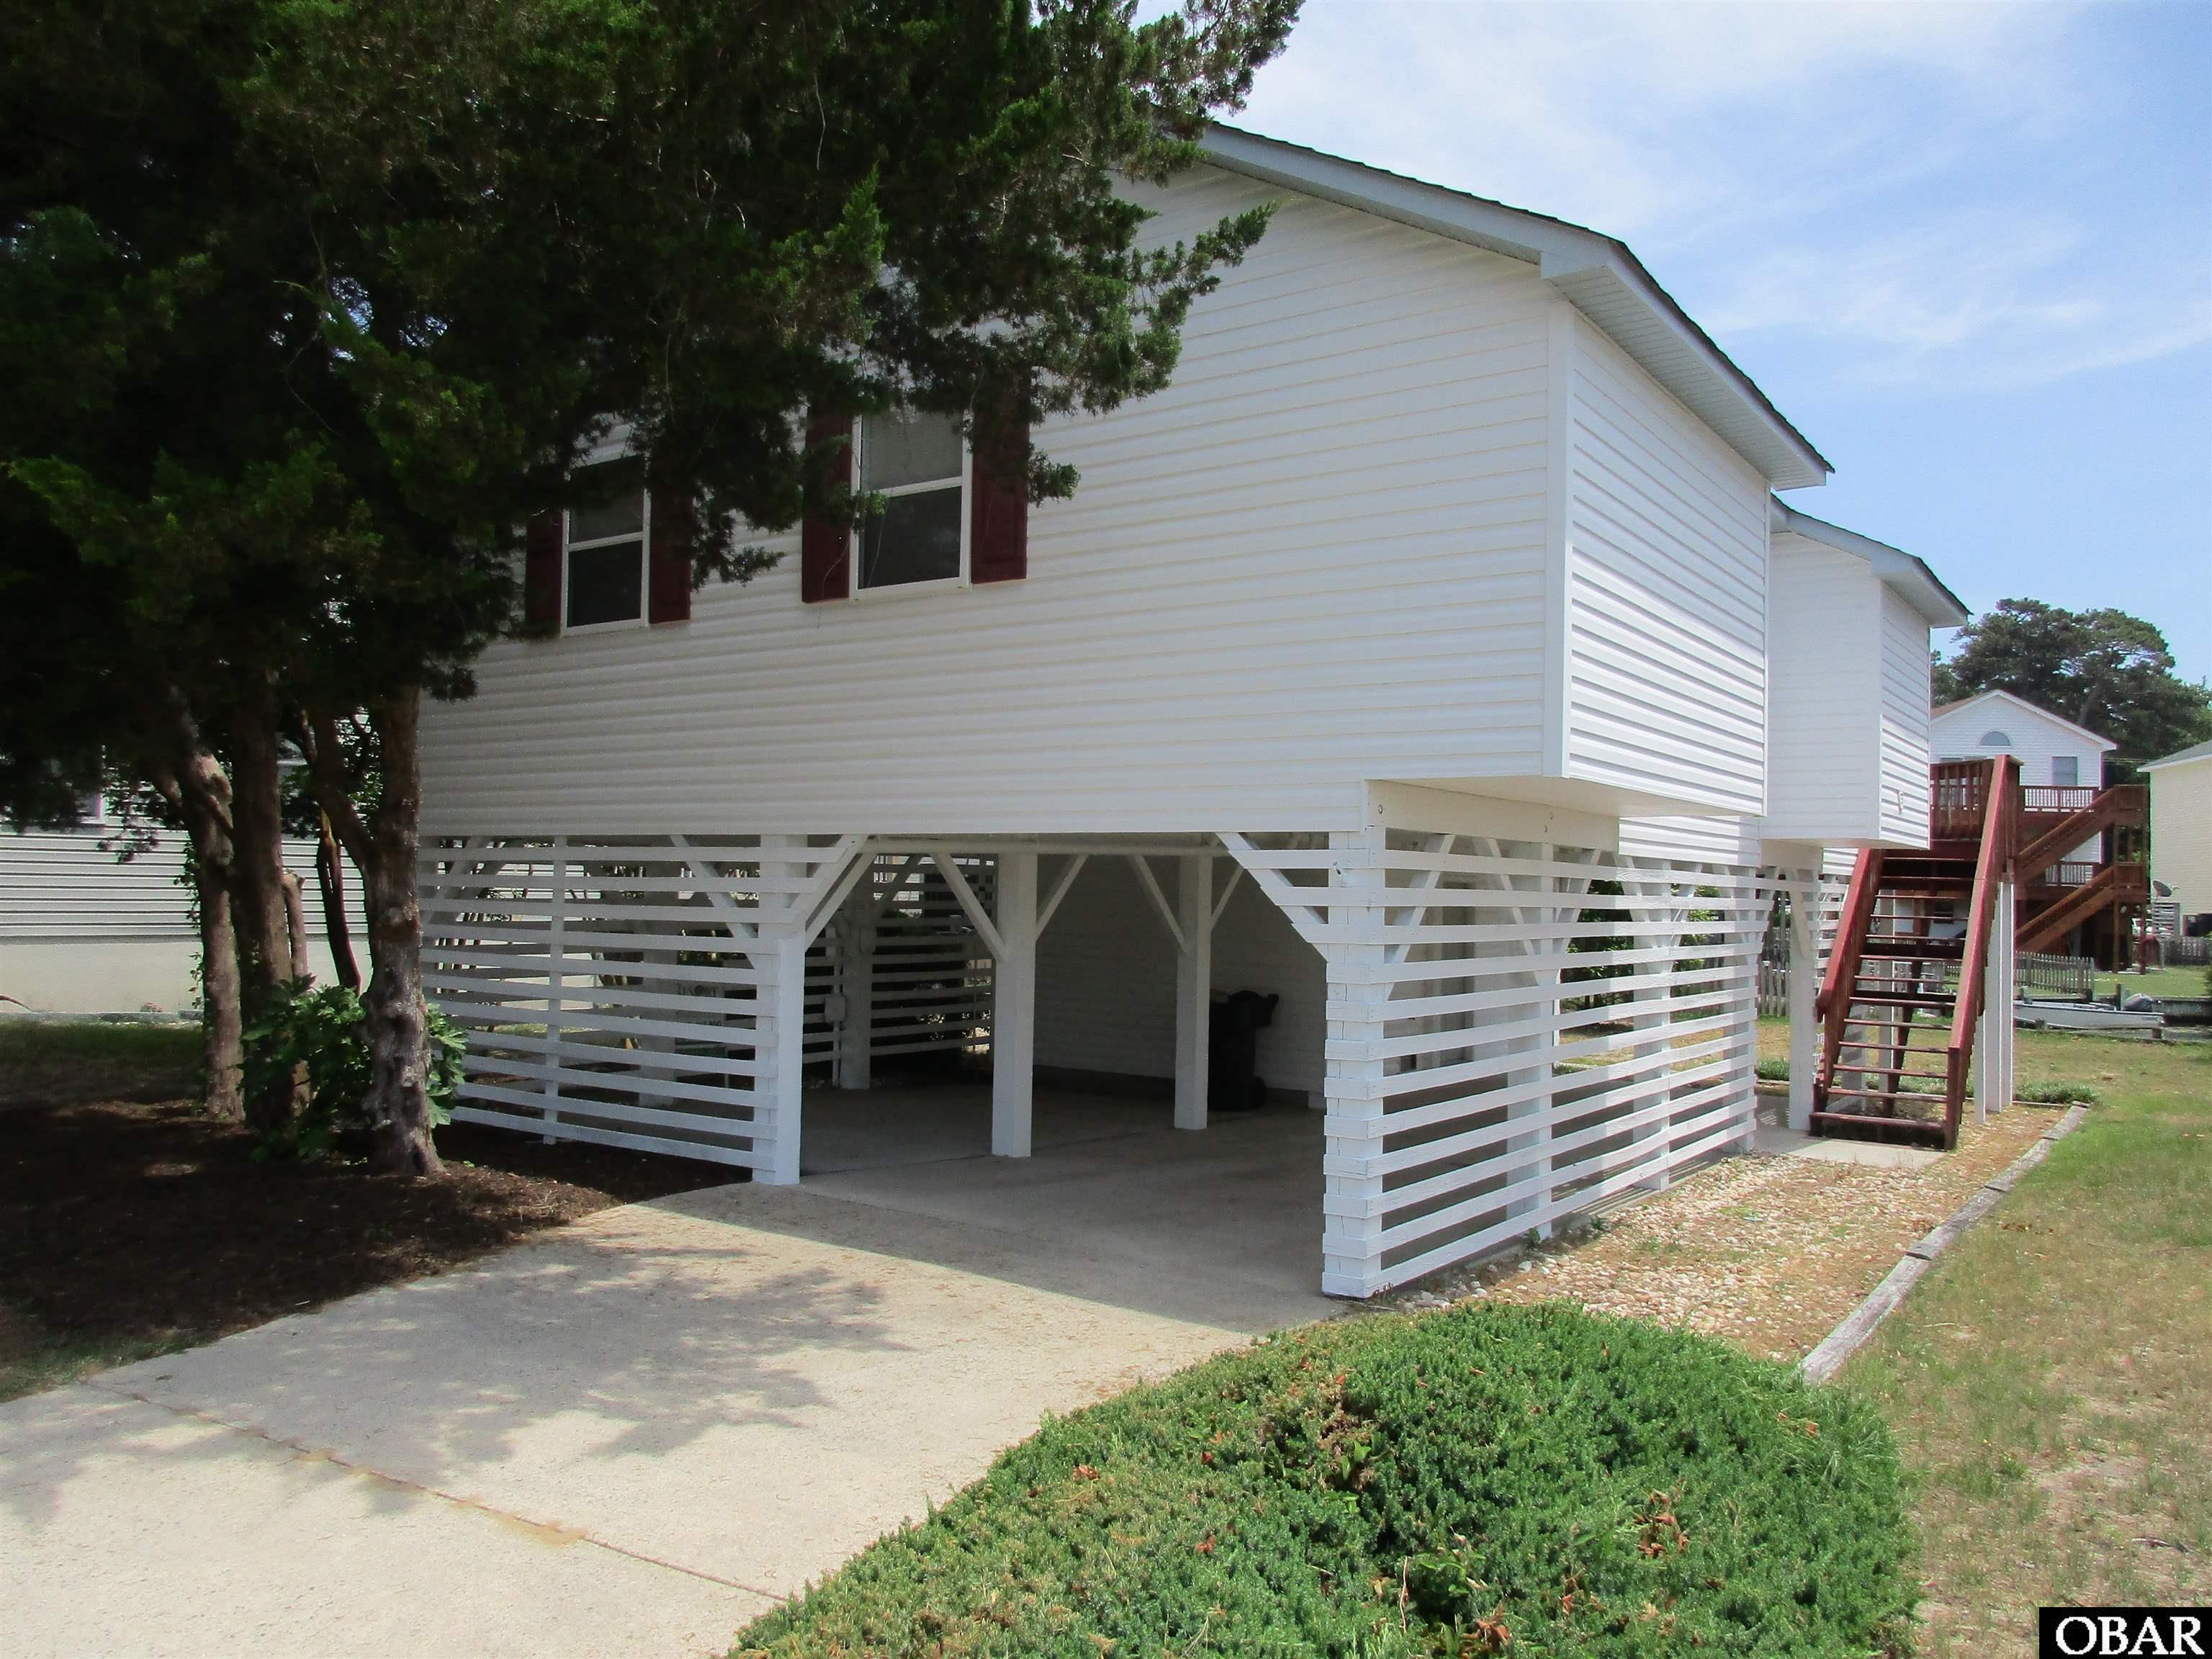
Canalfront: Found in select neighborhoods like Colington Harbour and Old Nags Head Cove, these properties are located on navigable canals, providing direct boat access from your backyard to the sound. Not all canals are the same, so follow this link to find out what to watch out for when looking for OBX Canalfront Properties

Here are all of the water front homes currently for sale on the Outer Bnaks
5 bd
5 ba
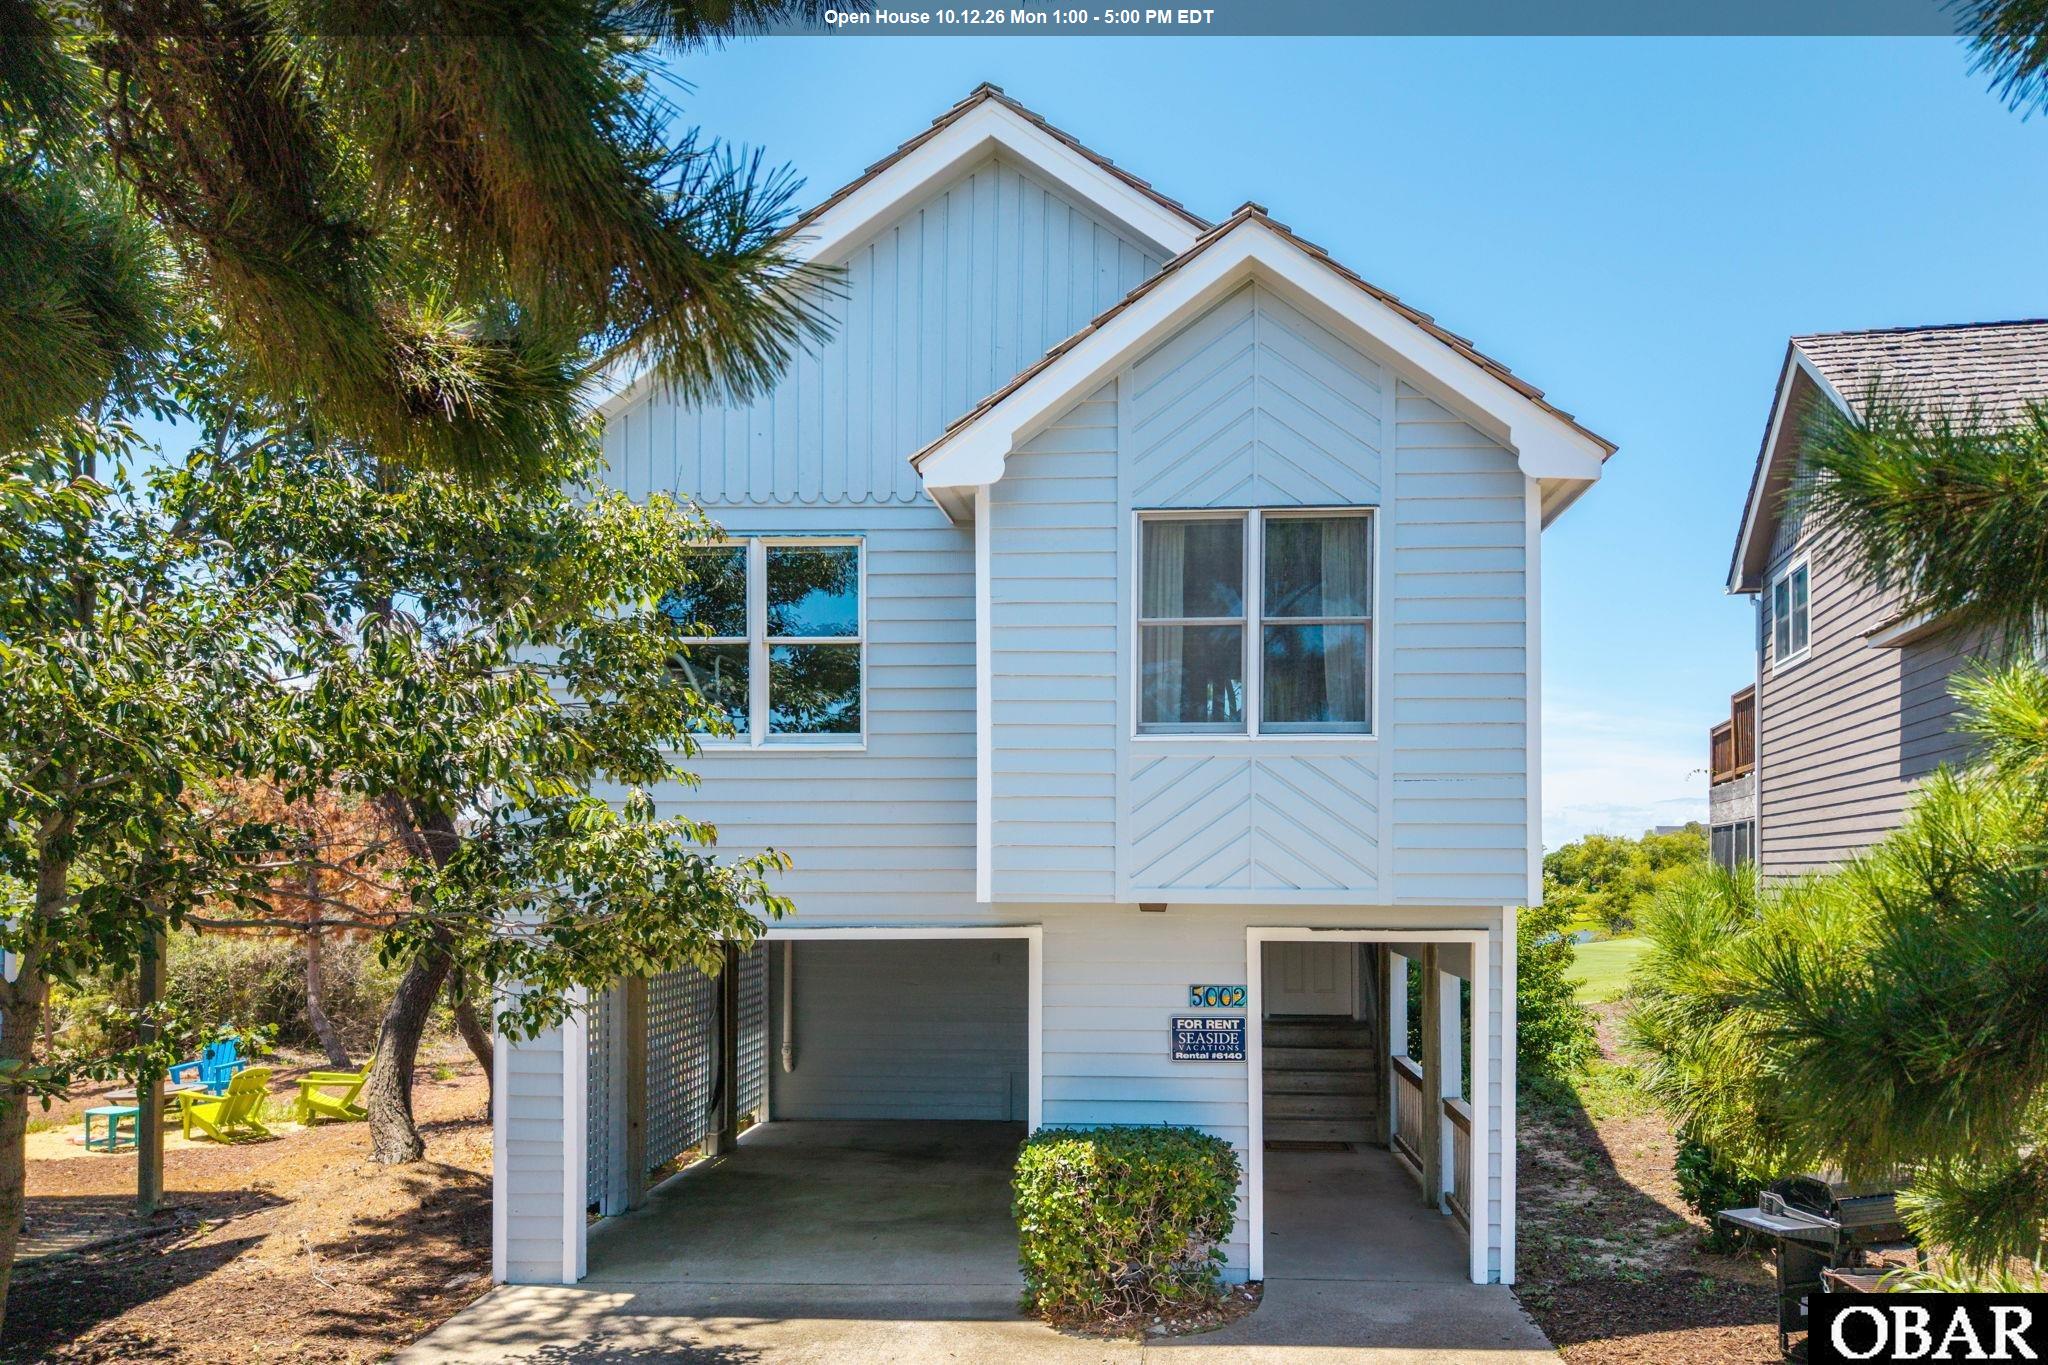
Bold in design and unmistakable in presence, this custom-built 5-bedroom, 5-bath home offers approx. 3,651 sq ft with over 1,000 sq ft of additional below grade living space. Set on a private pond-front site within The Currituck Club, the home captures sweeping pond and golf course views while showcasing distinctive interior design, upscale finishes, and a level of quality and elegant style suited to discerning buyers. The main level is defined by its unique architectural design and openness. High, beamed ceilings and walls of glass bring in natural light and frame the wooded setting in the family room, while the circular dining area serves as a striking focal point within the flow. The kitchen is custom designed with an emphasis on function and presentation, featuring expansive granite countertops and a central workspace with casual seating that incorporates the Viking gas range and glass Broan hood. A secondary granite prep/serving area provides a natural transition between the kitchen and dining space, making the layout well suited for entertaining. Sub-Zero refrigeration, integrated refrigerated and warming drawers, and dishwasher are concealed within the cabinetry for a clean, seamless aesthetic. A large bowed bank of windows brings in natural light while framing a peaceful natural view. On this level are two spacious en suites offering a comfortable, well-appointed setting. One is positioned to function as a private-entry suite if desired, creating flexibility for extended stays or added privacy, while the second is equally generous in size and finish. The upper level is organized around a central atrium, a distinctive design feature that anchors the floor and connects each space. Two en suite bedrooms and an inviting guest room are located on this level. The primary suite features a fireplace, access to a large private balcony overlooking the Live Oak canopy, and an expansive bath. A secondary en suite with private balcony offers its own sense of space and privacy, while a bonus room off the atrium- with a private balcony overlooking the pond/golf course- functions equally well as a den or media space. The lower level includes a large game room, an oversized bonus space currently used for sleeping, a full bath, and generously sized laundry and utility areas. The oversized 2-car garage provides exceptional storage, and an elevator is in place from the garage level, offering future potential for full vertical access if restored. The outdoor setting is private with mature trees and flowering landscaping creating a sense of seclusion on this large X-flood zone lot. Positioned along the pond and overlooking the 6th hole, the setting offers both privacy and a natural backdrop. A 26' x 12' saltwater pool, hot tub, patio areas, and landscaped paths create a quiet, tucked-away environment. Constructed with reinforced concrete and steel-integrated framing, the home reflects a level of engineering and durability designed for coastal wind conditions, rarely found in residential construction. Located within the gated Currituck Club, amenities include championship Rees Jones golf, multiple pools, fitness center, tennis, basketball and volleyball courts, concierge and trolley service to the beach, all just minutes from Corolla’s dining, shopping and coastal attractions. This distinctive custom home is defined by unique design, quality construction, and a premier setting.
MORE
3 bd
2 ba
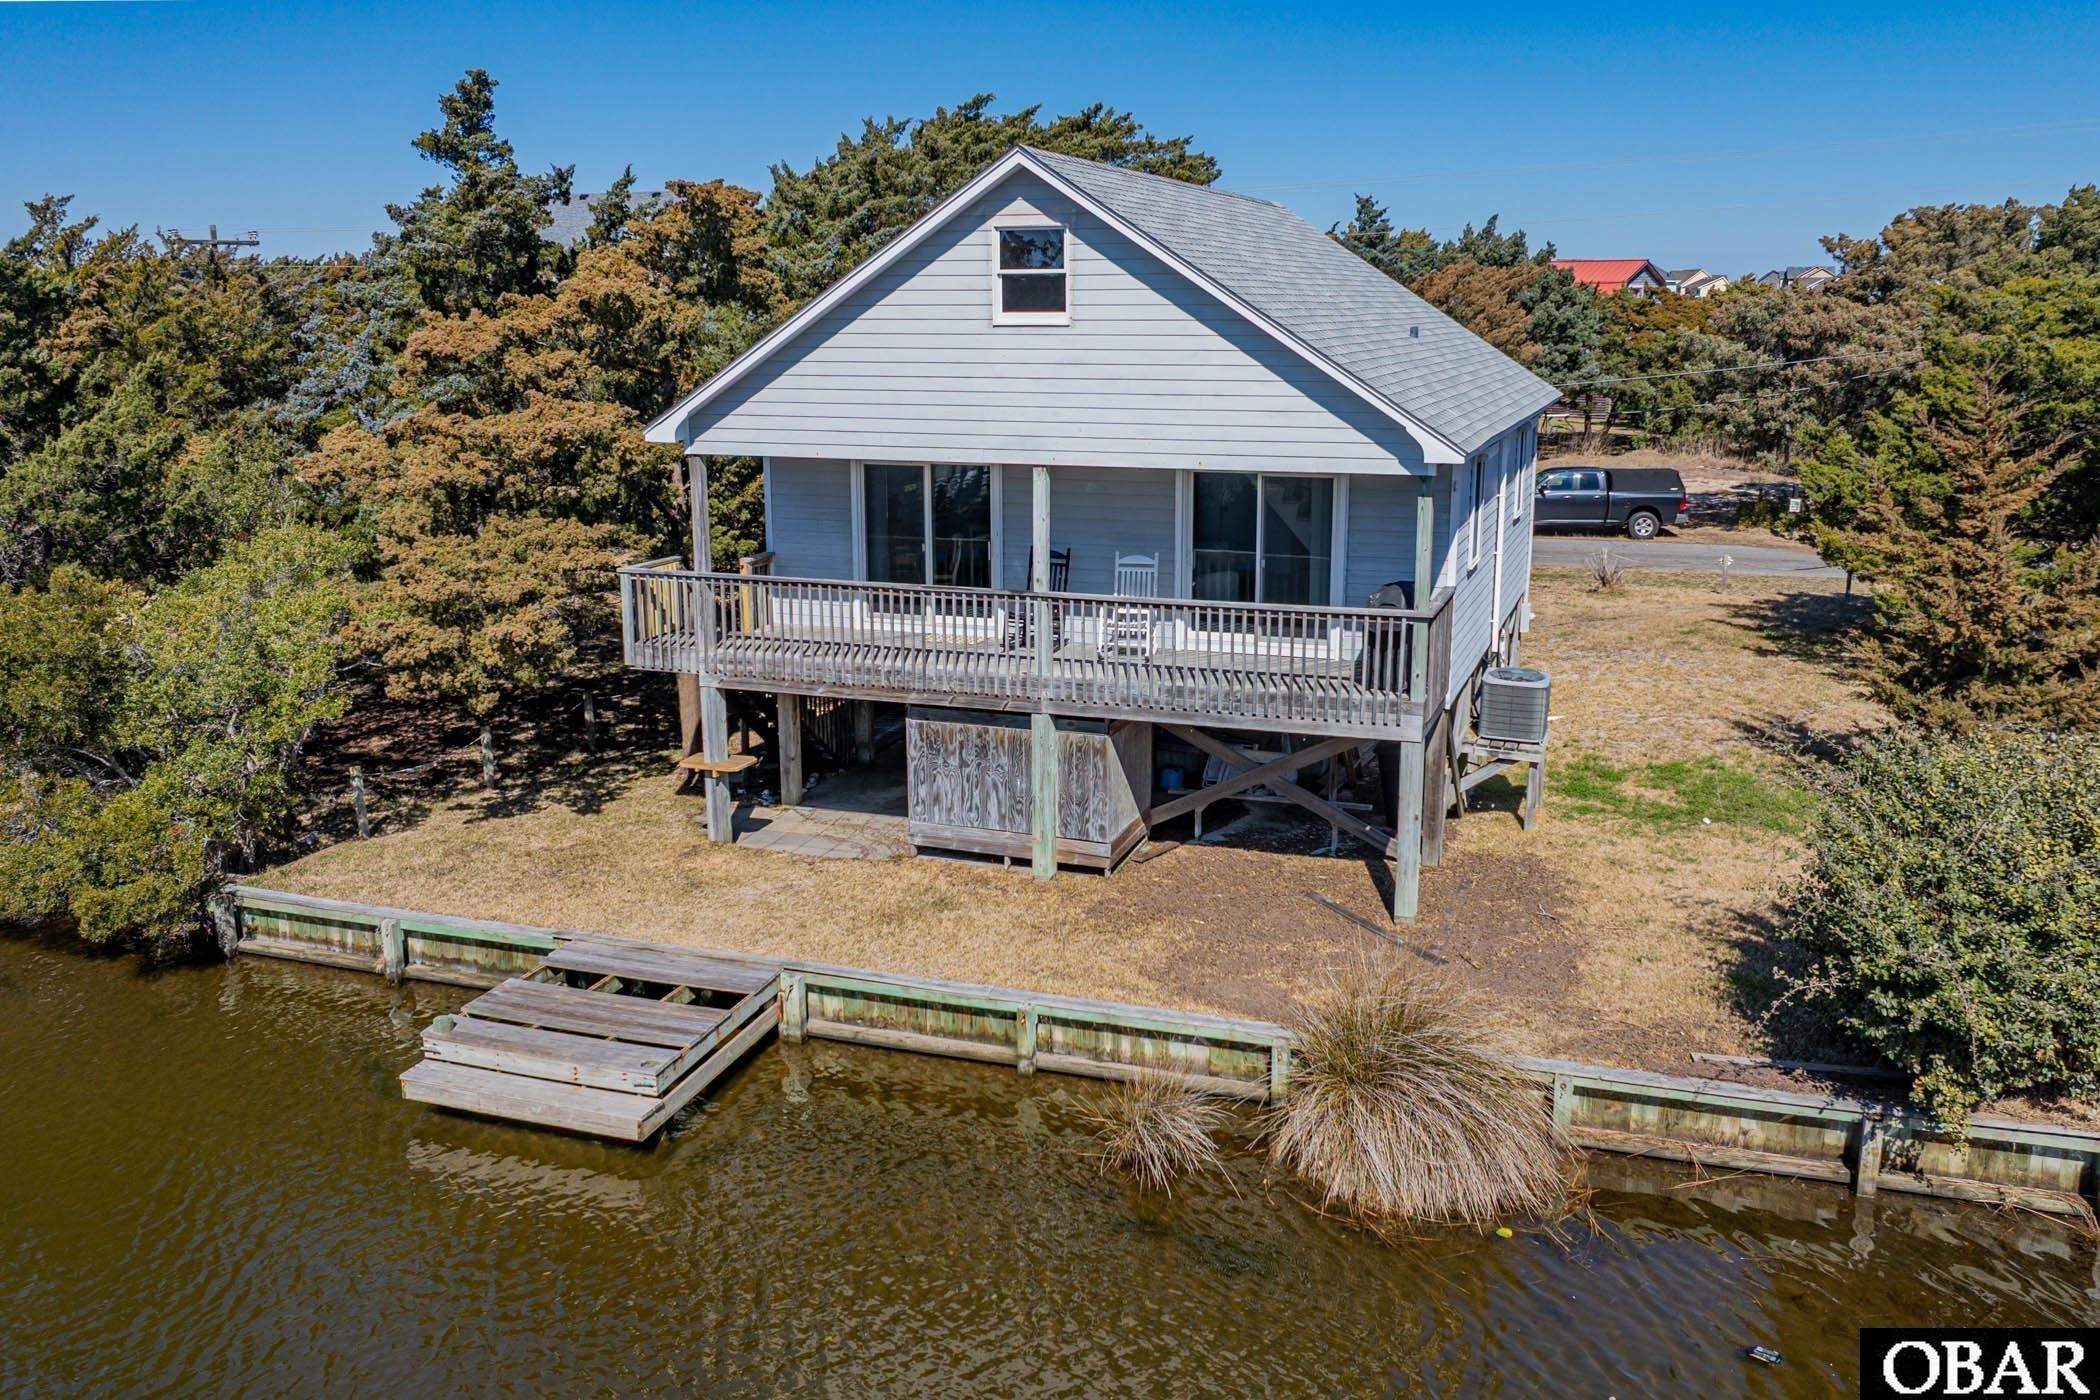
Welcome to Your Dream Soundfront Home in Kitty Hawk Landing! Nestled along the shores of the Albemarle Sound, this expansive waterfront property offers the perfect blend of luxury and comfort. The home boasts a private dock, ideal for stunning sunsets, and boat and fishing enthusiasts. Entering the front door, you encounter an open, bright space. The home features three spacious bedrooms, each designed with relaxation in mind. The owner's suite features an updated bathroom and impressive water views, making it a peaceful retreat. The modern kitchen is designed with ample cabinetry and stainless-steel appliances complemented by quartz countertops. The kitchen and breakfast nook offer serene views of the sound and morning sunlight, fostering an inviting environment to begin your day. The spacious deck adjacent to the living area allows for sunset viewing and features a gas line for grilling as well as a retractable awning. The large living and dining area offers magnificent sound views with plenty of room for entertaining friends or family and a gas fireplace for chilly days. On the first floor, you will also find a large laundry room, a powder room, and a closet that could be transformed into an elevator. The home includes two bedrooms and a full bath on the second floor ensuring convenience and privacy for all residents and guests. The recreation room is part of the new addition and offers a perfect space for entertaining guests, unwinding, or hosting family gatherings. It features a wet bar equipped with a sink, mini fridge, and ice machine for added convenience. There is also a half-bath that can easily be upgraded to a full bath, along with a generous storage area for your belongings. Additionally, the room opens onto a large deck with a retractable awning, providing shade during the summer months. A heated, spacious garage was designed for car restoration with a lift for stacking vehicles. The heating allows year-round work, while a rear door leads to the backyard. There is ample space for additional storage cabinets. This waterfront gem is not just a house; it's a lifestyle. Imagine watching the breathtaking sunsets and dolphins, or enjoying water activities right from your dock, and creating lasting memories in your beautiful home. The home has been lovingly and meticulously maintained with numerous upgrades that are detailed in a document in Associated Documents. The Kitty Hawk Landing HOA offers a community boat landing, boat access to the sound, canals, common areas for fishing and private beach parking at the oceanfront with showers and toilet facilities for property owners and guests.
MORE
Custom-built 4BR 3BA home, over 2400sf, on 4 acres in Grandy! “End Of Road” setting off of private access road with acreage & elbow room, yet central & convenient to shopping, restaurants, golf courses, wineries, activities & more! Less than 20 miles to the OBX!! In-ground Pool, Outdoor Shower, Attached Garage, Detached Garage & Workshop, Huge Screened Porch! Screened Porch overlooks Swimming Pool, has Wood-Burning Fireplace! Private in-ground swimming pool and Outdoor shower! 10’ easement from south border of property provides access to large pond on adjacent common area property! Attached 1-car oversized garage with Work room, Work bench & ample storage (512sf). Detached 2-car garage & workshop is “RV-Friendly” (tall garage doors & deeper than standard) with Heater and stairway access to upper-level storage (768sf). Ike’s Lake is an informal subdivision. There are Covenants & Restrictions (in attached docs) but no HOA fees.
MORE
7 bd
7 ba
Perched high above the Currituck Sound, 119 Osprey Ridge Road in Duck, NC offers some of the most breathtaking water views and sunsets on the Outer Banks. From its elevated vantage point, this extraordinary soundfront estate captures the essence of coastal elegance—where panoramic vistas, stunning sunsets, and refined craftsmanship come together in perfect harmony. Experience unparalleled luxury in this exquisite soundfront residence, ideally situated in the heart of Duck. Perched atop one of the highest lots in the area, this custom-built masterpiece by Olin Finch offers over 7,000 square feet of pure indulgence, thoughtfully designed to showcase the most captivating water views and unforgettable sunsets the Outer Banks has to offer. Built in 2014, every detail of this home speaks to sophistication and meticulous craftsmanship. The estate boasts three meticulously planned levels, each offering panoramic vistas from virtually every space. Step outside onto the expansive decks or lounge by the custom infinity pool and hot tub, all while enjoying the serene backdrop of the Currituck Sound. Inside, discover a wealth of luxury features, including seven ensuite bedrooms, a state-of-the-art theater room, an elevator for convenience, a rejuvenating sauna, and a well-equipped exercise room. A private office space caters to those seeking a blend of work and leisure, while a spacious recreation room provides the perfect venue for entertainment. On the ground level, a bonus room currently serves as an eighth bedroom for additional guest accommodations. No expense was spared in the construction of this home, evident in the European granite counters, Persian marble bathrooms, and acacia hardwood floors that grace its interior. The gourmet kitchen is equipped with top-of-the-line Thermador appliances, ideal for culinary enthusiasts. Thoughtfully curated furnishings complement every space, and the home is being offered fully furnished, presenting a turnkey opportunity for the next owner to immediately embrace the exceptional Outer Banks lifestyle. Outside, the estate is complemented by a European tile roof, composite siding, a stone driveway, and meticulously landscaped grounds, all secured by a private gated entry. A dock with a covered gazebo extends into the sound, offering direct access to the water for boating and recreation. Located just moments from downtown Duck, residents enjoy easy access to a vibrant community offering fine dining, boutique shopping, live music, and the picturesque Duck waterfront boardwalk. Nearby Kitty Hawk and Nags Head provide additional conveniences such as grocery stores and further entertainment options. This property represents the pinnacle of luxury living on the Outer Banks and is tailor-made for the discerning buyer seeking a sophisticated retreat with unmatched amenities and unparalleled views. Arrange your private viewing today and discover the epitome of coastal elegance in Duck, NC.
MORE
Projected to earn up to $165,000 to $135,000 with a full year and almost $110,000 booked for the 2026 season. This oceanfront offers great rental income in a location adored by Outer Banks visitors. Unveil the charm of South Nags Head with this oceanfront income producing property. The home offers direct beach access, breathtaking views, and spectacular sunrises over the Atlantic Ocean. Recent renovations have transformed the space, featuring a fully remodeled kitchen and updated bathrooms, and fresh interior painting to brighten the space, ensuring a modern yet coastal experience. The thoughtfully designed reverse floorplan layout maximizes panoramic ocean views. The expansive living room, adorned with stylish wide-plank LVP flooring and vaulted ceilings with skylights, creates a bright and airy ambiance. Original juniper wood walls adds warmth and character in the vaulted foyer, while the updated painted juniper creates a crisp balance. The spacious living area spans the width of the house and offers 2 seating options with deck access to an expansive oceanfront deck! Enjoy a relaxing soak in the hot tub while taking in the ocean breezes and gorgeous views of the Atlantic. The remodeled kitchen boasts stunning quartz countertops and stainless steel appliances, making meal preparation a delight. With two dining tables accommodating up to twelve people and bar seating for eight, hosting family gatherings has never been easier. The primary suite on the top level includes a king bed, ensuite bath, and private deck. The lower level features additional bedrooms, including another ensuite, with three rooms offering deck access to enjoy ocean breezes and the soothing sound of waves. A cozy mid-level den serves as an extra hangout area, complete with a wet bar and mini fridge, perfect for the kiddos, gaming, or added movie space. The just beyond the private pool, you can find the world renowned sandy beaches of the Outer Banks. Located at Milepost 19, this home is nestled in a highly sought after location with uncrowded beaches. Less than a mile away, the Outer Banks Fishing Pier and Fish Head's Bar and Grill invite you to enjoy oceanfront dining with live music, a treasured spot for locals and visitors! Plus, you're only a few miles from Coquina Beach and the renowned 4x4 beaches of Cape Hatteras National Seashore, popular for fishing and surfing. Schedule a tour and enjoy the charm and allure of South Nags Head. Updates: Exterior heat pump 2025, popcorn ceilings in bedrooms removed in 2026, upper level walls and ceilings painted and dyrwall repair 2026, Per previous listing detail: Roof new in 2023, plumbing updates in 2023
MORE
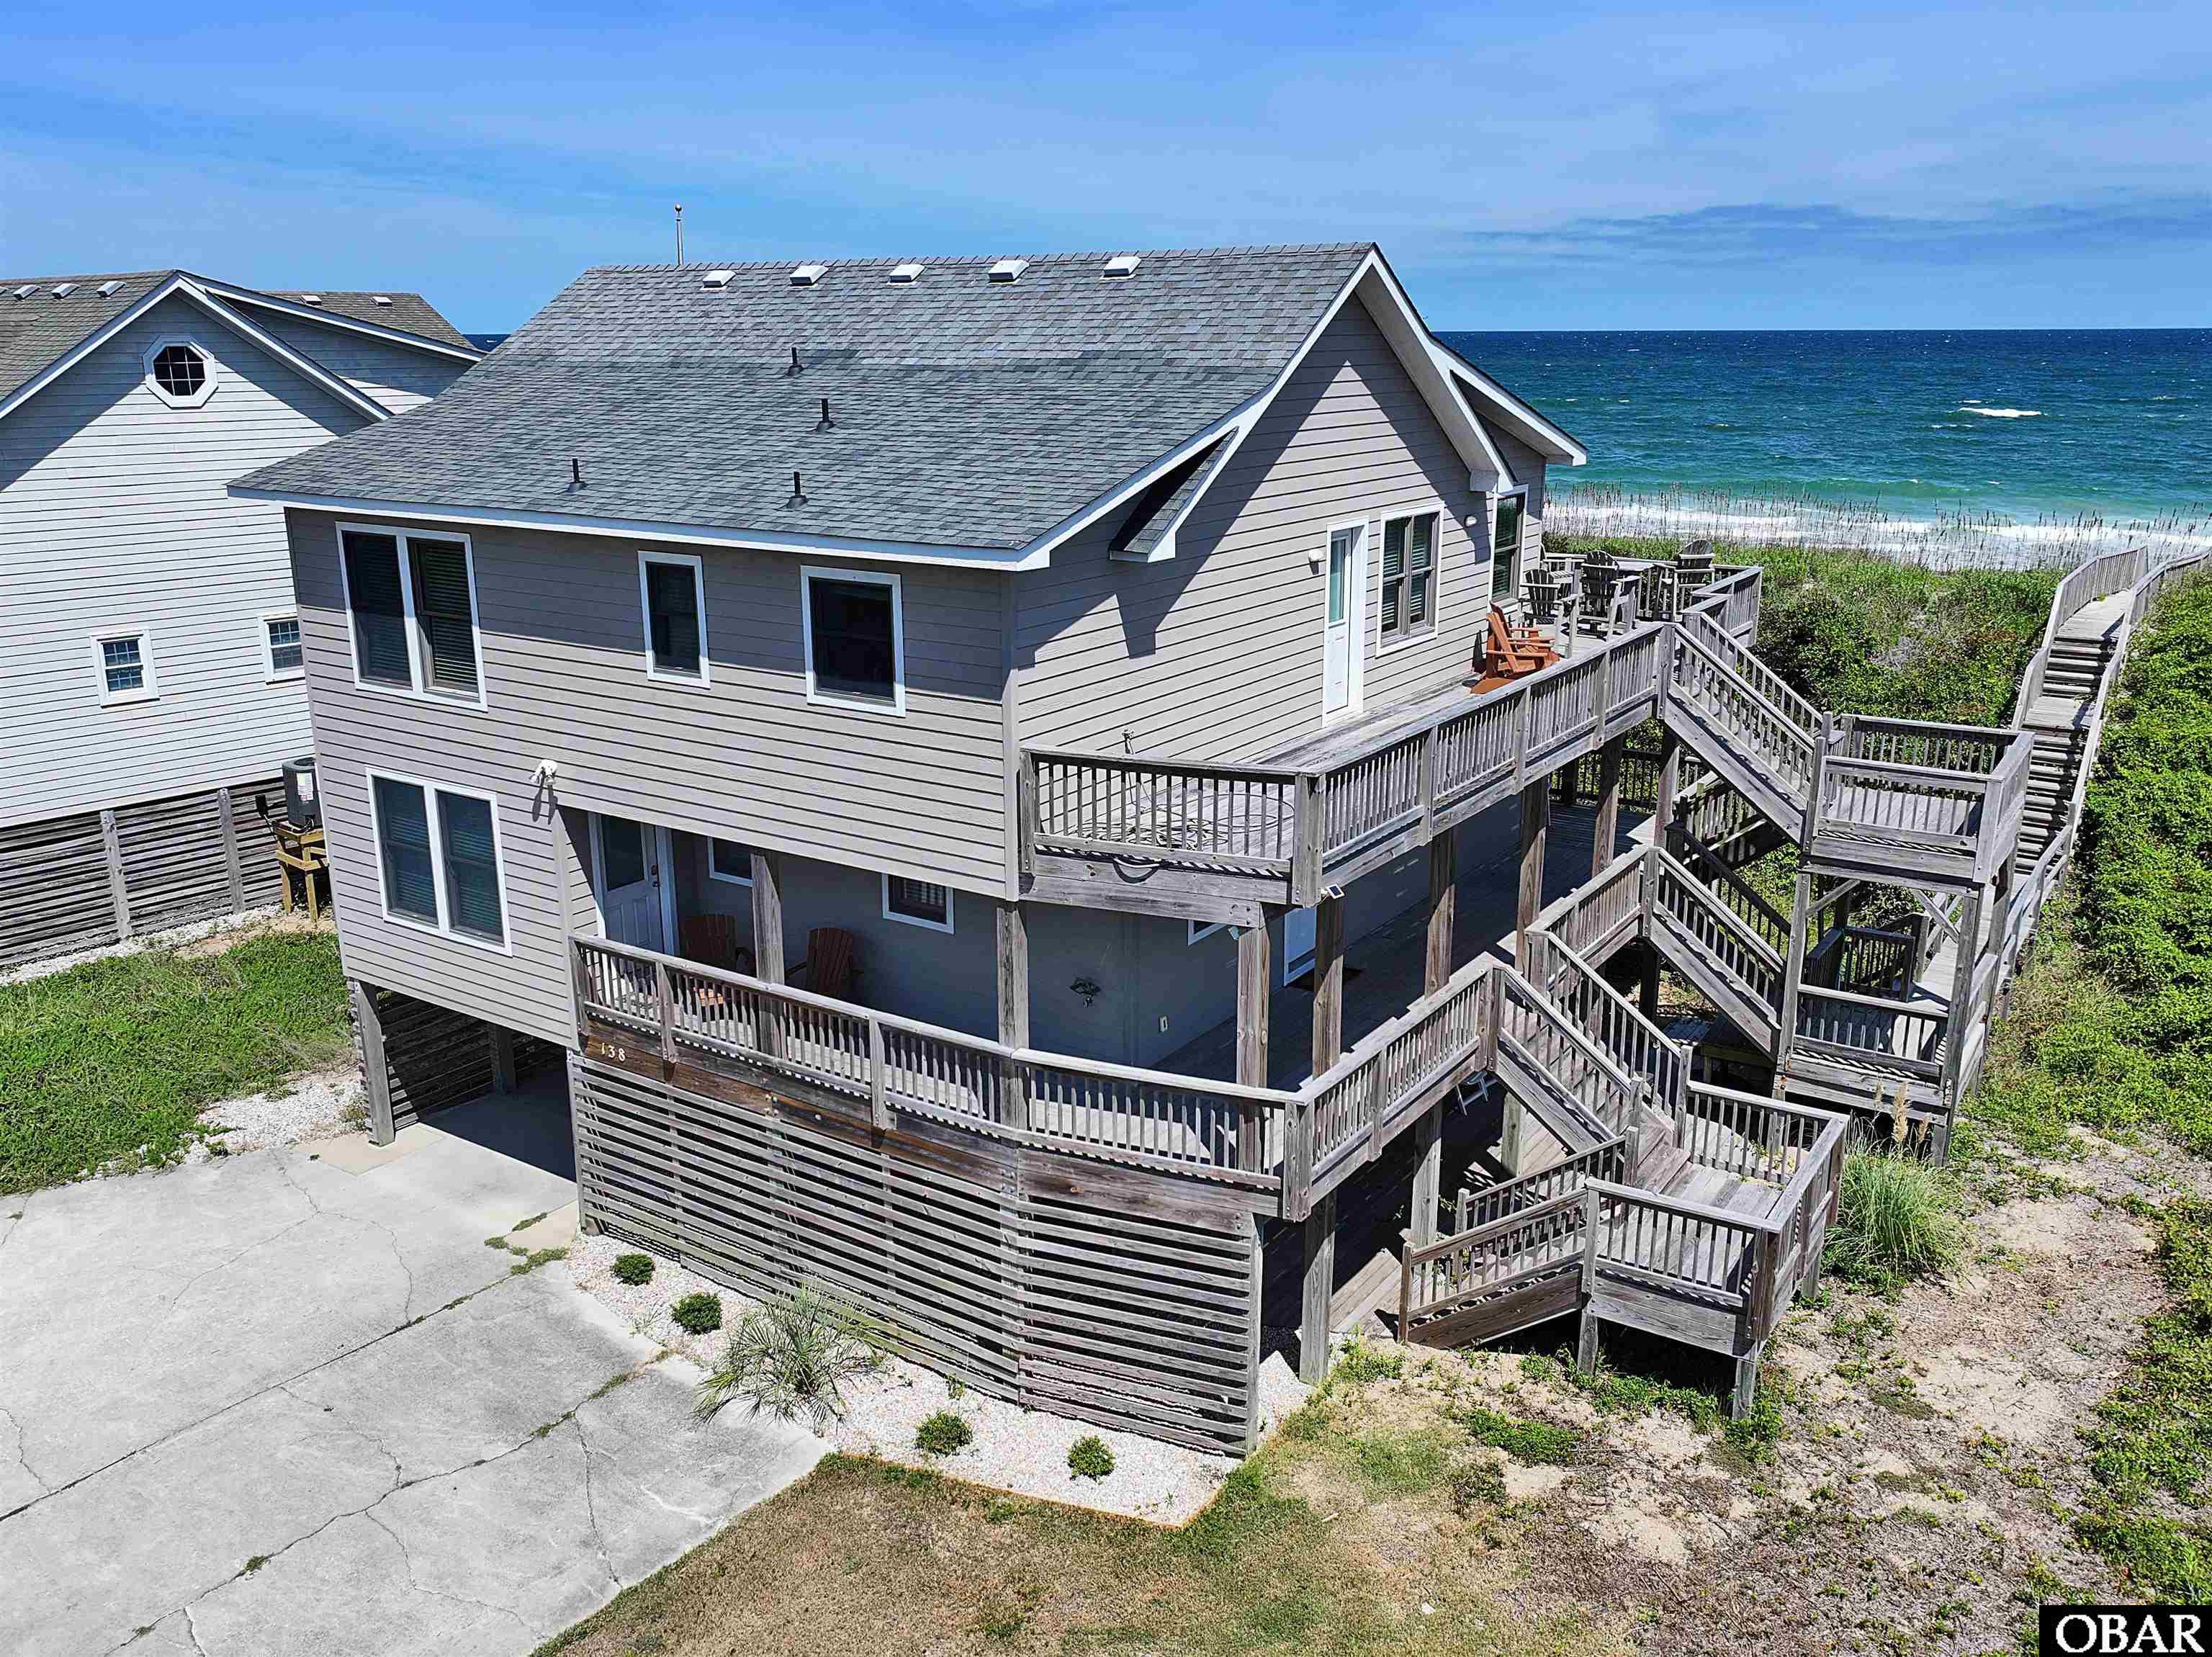
Wake up to unobstructed Atlantic views in this classic oceanfront retreat, perched on pilings in one of Nags Head's beloved beach cottage neighborhoods. From the moment you step inside, the open layout draws your eye straight through to the water, with a wall of sliding glass doors connecting the main living space to the expansive oceanfront deck beyond. This 3-bedroom, 2-bathroom home offers 1,620 square feet of coastal living, thoughtfully laid out to make the absolute most of its oceanfront setting. The open-concept living, dining, and kitchen area is truly the heart of this home. The kitchen features rich turquoise cabinetry and a tiled backsplash that give it real coastal character, along with a spacious center island and breakfast bar seating — ideal for casual mornings or help-yourself entertaining. Just beyond, a generous dining table comfortably seats a large group, making this a natural gathering spot for family reunions, holiday weeks, or simply a full house of guests. The adjoining living area is warm and inviting, appointed with comfortable seating, nautical-inspired décor, and a mounted TV, all wrapped in ocean views that stream in through the sliders. Step outside, and the oceanfront deck becomes an extension of the home itself — plenty of room for dining al fresco, morning coffee, or simply settling into an Adirondack chair and watching the horizon. Few features can compete with the simplicity of stepping straight from your living room onto a deck with the ocean as your view. Each bedroom throughout the home carries its own coastal charm, with soft color palettes, beach-inspired textiles, and comfortable furnishings that make every stay feel like a retreat. The home also includes bonus room space, offering flexibility for a den, office, hobby room, or additional living area to suit however you choose to use it. A full bathroom includes a stacked washer and dryer for convenience, so laundry never has to interrupt beach time. Downstairs, covered ground-level storage keeps beach chairs, bikes, coolers, and grilling equipment tucked away and sand-free, ready to grab on your way out the door. With a private stairway leading down to your own dune walkover, beach access is just steps away! No crossing streets, no shared walkways. And thanks to the Town of Nags Head's 2026 beach nourishment project completed this summer, the beach here is wider and more expansive than ever, offering even more room to relax, play, and soak in everything oceanfront living has to offer. Whether you're drawn to Nags Head for its laid-back cottage charm, its walkable stretch of coastline, or simply the chance to own a genuine piece of the Outer Banks, this property offers a rare and authentic slice of oceanfront life — the kind where the sound of the waves becomes part of your everyday rhythm and the feel takes you back in time!
MORE
Perfectly positioned at the confluence of Sloop Inlet and Tartan Inlet this location is prime for viewing the passing array of watercraft as well as providing a safe harbour for mooring your own boat or boats. Situated on two and one half canalfront lots in Colington Harbour, this very special home is all on one level and has plenty of room for dockage for a very large boat or multiple boats. There is a large boat dock in place and room for more. Sweeping southern views of a very wide part of the canals afford a picturesque scene from the great room and the massive window set as well as the ensuite master bedroom. This home has cedar siding and a Fortified Roof. There are beautiful wood floors, tile and new carpet coupled with a juniper accent wall, juniper wainscotting and a cathedral ceiling with juniper accent. A glass front gas stove on tile creates a touch of ambience. The great room as well as the master bedroom have sliding glass doors that open onto a nice sundeck. There are three bedrooms and two full tiled bathrooms. The master bedroom is ensuite with a double vanity shower and whirlpool tub. There is also an unfinished sauna. The kitchen has a gas stovetop, wall oven and microwave oven, dishwasher and refrigerator with ice maker. There is a large area under the house that can support a variety of uses. A handicap ramp was added a few years near the south end of the driveway. Colington Harbour is arguably the best boating community on the Outer Banks. There is plenty of depth for most boats and provides wonderful access to Albemarle Sound, Currituck Sound, Roanoke Sound, Croatan Sound and Kitty Hawk Bay. It is a gated community and this home is located relatively near the entrance. Colington Harbour amenities include a boat ramp, soundfront beach and park. Join the club for access to the large community pool, tennis court and clubhouse.
MORE
Introducing THE TALORA — a masterfully designed soundfront retreat that perfectly blends timeless elegance with modern coastal luxury. This spectacular 8-bedroom home, including two primary suites with spa-inspired ensuites, was thoughtfully crafted to capture breathtaking water views from expansive windows and multi-level decks. The chef-inspired kitchen, complete with a grand island and separate service kitchen, flows effortlessly into the dining room, elegant living area with fireplace, and covered veranda—creating the ideal space for entertaining. Graceful glass transoms, coffered ceilings, and custom trim details elevate the interior design. A spacious game room opens to an outdoor oasis featuring a private pool, hot tub, and fenced rear yard—perfect for enjoying waterfront living at its finest. Recently featured in the 2025 Parade of Homes, the award-winning Talora showcases exceptional craftsmanship and attention to every detail. Every element has been perfectly curated to deliver a sense of comfortable luxury, complemented by an elevator for effortless living. Nestled within Water Oak, a 70-home community featuring a manicured entry, green spaces, and a community pier with kayak launch, the location offers easy access to the beach, Bay Drive multi-use path, disc golf, restaurants, and coastal shops.
MORE
8 bd
8 ba
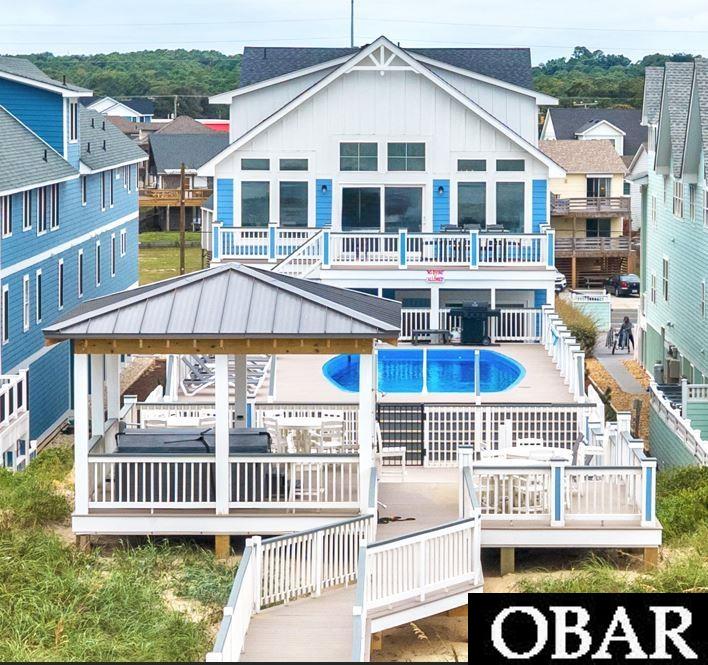
This one-of-a -kind oceanfront estate masterfully blends architectural elegance, luxury amenities, and outstanding rental income potential. Designed to capture sweeping Atlantic views, the 8-bedroom residence features seven ensuite bedrooms, soaring ceilings, expansive windows, and walls of glass that fill the home with natural light and showcase the ocean from nearly every angle. The top level is a spectacular gathering space, highlighted by a dramatic great room with panoramic views, expansive oceanfront decks, and a chef's kitchen designed for entertaining. Equipped with two ovens, two refrigerators, two dishwashers, a large cooktop, wine cooler, pantry, and curved seating bar, the kitchen easily accommodates large groups. A gas fireplace, workstation, game area, and three ensuite bedrooms—two oceanfront—complete this level. An elevator provides convenient access to all floors. Designed with both luxury and rental performance in mind, the mid-level offers four additional ocean-view ensuite bedrooms, including an accessible suite with a roll-in shower and roll-under vanity. A standout family suite features built-in Duo bunks, a private bath, adjoining playroom, and ocean views, making it ideal for multi-generational gatherings and maximizing occupancy. The recreation room and sports bar elevate the guest experience with a pool table, bar seating, refrigerator, ice maker, dishwasher, and multiple TVs. An oversized laundry center with double washers and dryers supports high-capacity rentals with ease. Outdoor living rivals a private oceanfront resort. A heated saltwater pool, hot tub overlooking the Atlantic, fitness room, poolside bath, outdoor showers, expansive sun decks, and direct beach access create an unforgettable coastal experience that guests return to year after year. Recent improvements include a 2024 Fortified Roof, 2023 HVAC replacements with transferable warranties, 2024 exterior paint, upgraded Andersen sliders, and a new beach walkway and stairs. Meticulously maintained and thoughtfully designed, this distinctive oceanfront retreat offers the rare combination of luxury living, exceptional guest appeal, and strong investment potential.
MORE
Discover 173 Laurel Woods Way, Currituck, NC 27929 | One-Level Living | Pond View | Laurel Woods Estates. Looking for one-level living with convenient access to both Chesapeake, Virginia and the Outer Banks?Welcome to a move-in-ready 3-bedroom, 2-bath ranch-style home in the established Laurel Woods Estates community. Step inside to a bright, open floor plan designed for comfortable everyday living and entertaining. New LVP flooring gives the home a fresh, updated feel, while the open living, dining, and kitchen areas create an easy flow throughout the main living space. With all three bedrooms and both bathrooms conveniently located on one level, the floor plan offers the simplicity and flexibility many buyers are searching for. Outside, enjoy a covered rear porch and fenced backyard overlooking the community pond--a peaceful setting for morning coffee, outdoor dining, grilling, or simply unwinding at the end of the day. Laurel Woods Estates adds even more to the lifestyle with neighborhood walking trails, ponds, playgrounds, basketball and RV parking, giving residents plenty of ways to enjoy the outdoors close to home. And the location is hard to beat. Situated just off the Caratoke Highway corridor, Laurel Woods Estates provides convenient access north toward Chesapeake and Hampton Roads and south toward the Outer Banks beaches of Corolla, Kitty Hawk, and beyond. Enjoy the best of Northeast North Carolina living while staying connected to nearby shopping, dining, recreation and coastal destinations. Just minutes away, Morris Farm Market and Back 40 Live which offers fresh local produce, baked goods, food trucks and live music featuring local, regional and national artists. Nearby dining options along the Currituck corridor add even more convenience. Whether you're searching for a Currituck NC ranch home, one-story home near Chesapeake VA, home near the Outer Banks, pond-view property, or a home in Laurel Woods Estates deserves a closer look. One level. Open living. Pond views. Fenced backyard. Covered porch. Convenient to Virginia and the OBX. Come see what the good life at Laurel Woods Estates is all about!
MORE
4 bd
3 ba
Nestled just 34 minutes to the OBX.Discover Waterfront living with Private Pier & Endless Views. Live like your on vacation every day!One of RiversEdge's true soundfront estates.Discover exceptional soundfront living at 178 Mariners Way in Moyock, NC, offering more than 4,300 square feet, Currituck Sound views, boating access, and an impressive combination of space and amenities.? Designed to make the water the centerpiece, the dramatic great room features soaring 20-foot ceilings, expansive windows, a gas fireplace, and sweeping Sound views. The chef-inspired kitchen flows into the main living areas, while a formal dining room, private office, den, recreation/movie room, and professionally soundproof studio provide flexible spaces for work, entertaining, fitness, media, or creative pursuits.? The spacious first-floor primary suite features an ensuite bath, walk-in closet, and convenient laundry area. Upstairs, a guest suite offers its own full bath and walk-in closet. Two additional bedrooms share a Jack-and-Jill bath, and a second laundry area adds convenience.? Outside, a private pier and boat lift provide direct access to the Currituck Sound and Intracoastal Waterway for boating, fishing, kayaking, and paddleboarding. Enjoy days exploring northeastern N?C waterways and evenings watching spectacular sunsets over the Sound.Community amenities include a boat ramp, sandy beach, clubhouse, and pickleball court.Located near the NC/VA state line, this Moyock waterfront property offers convenient access to Chesapeake and Hampton Roads, with Elizabeth City, Corolla, and the Outer Banks within reach.For those comparing luxury waterfront properties in Moyock, Currituck County, Hampton Roads, Virginia Beach, and the Outer Banks, 178 Mariners Way offers a compelling combination of substantial living space, direct water access, private boating amenities, and panoramic Sound views.More than a water view—this is an opportunity to live on the water. Schedule your showing and experience the Currituck Sound lifestyle.
MORE
5 bd
5 ba
Welcome to Patti's Place, located at 41107 Ocean View Drive in Avon, NC—a stunning oceanfront retreat just south of the Avon Pier, offering the perfect blend of coastal luxury, comfort, and breathtaking Atlantic views. This spacious 5-bedroom, 5-bathroom home has everything you need for making unforgettable family memories, whether you're seeking a year-round residence, vacation getaway, or exceptional investment opportunity. Lovingly maintained and thoughtfully improved, the seller has made numerous upgrades over the years, including some major recent enhancements that add both value and peace of mind. The home features a new fortified roof, the majority of the windows have been replaced, and a convenient full bathroom has been added adjacent to the pool area—perfect for rinsing off after a day on the beach without tracking sand through the house. Wake up to spectacular sunrises over the Atlantic Ocean and spend your days enjoying the beautiful Avon beach just steps from your back door. Patti's Place is centrally located in the village of Avon, within walking distance to shops, restaurants, attractions, and the iconic Avon Pier. Inside, the inviting open-concept living area is filled with natural light and framed by expansive windows showcasing panoramic ocean views. The spacious layout offers plenty of room for family and guests, with five well-appointed bedrooms and five full bathrooms providing comfort and privacy for everyone. You won't soon forget the peaceful serenity of the third-floor oceanfront loft, where time seems to slow down and the endless blue horizon becomes your daily backdrop. The outdoor living spaces are equally impressive. Relax on the expansive decks while listening to the soothing rhythm of the waves, or cool off in your private pool after a day on the beach. Spectacular sunsets can be enjoyed from the sound-side decks, including a spacious screened porch that's perfect for evening gatherings with family and friends. Whether you're hosting summer celebrations, savoring a quiet morning coffee overlooking the ocean, or unwinding beneath a sky full of stars, this home delivers the ultimate Outer Banks lifestyle. Ideally located in the heart of Avon, you'll enjoy convenient access to local dining, shopping, fishing, watersports, and all the attractions that make Hatteras Island such a sought-after destination. Don't miss this rare opportunity to own a beautiful oceanfront property where endless views, coastal charm, quality improvements, and exceptional amenities come together in one remarkable package. Patti's Place is a proven income-producing investment with a strong rental history and a loyal base of returning guests year after year.
MORE